Valerie Hooper

BEDS4
BATHS2 full 1 partial
SQUARE FEET3,187
MLS#3632479
STATUSComing Soon / Hold
PROPERTY TYPEResidential - Single Family
Property Description
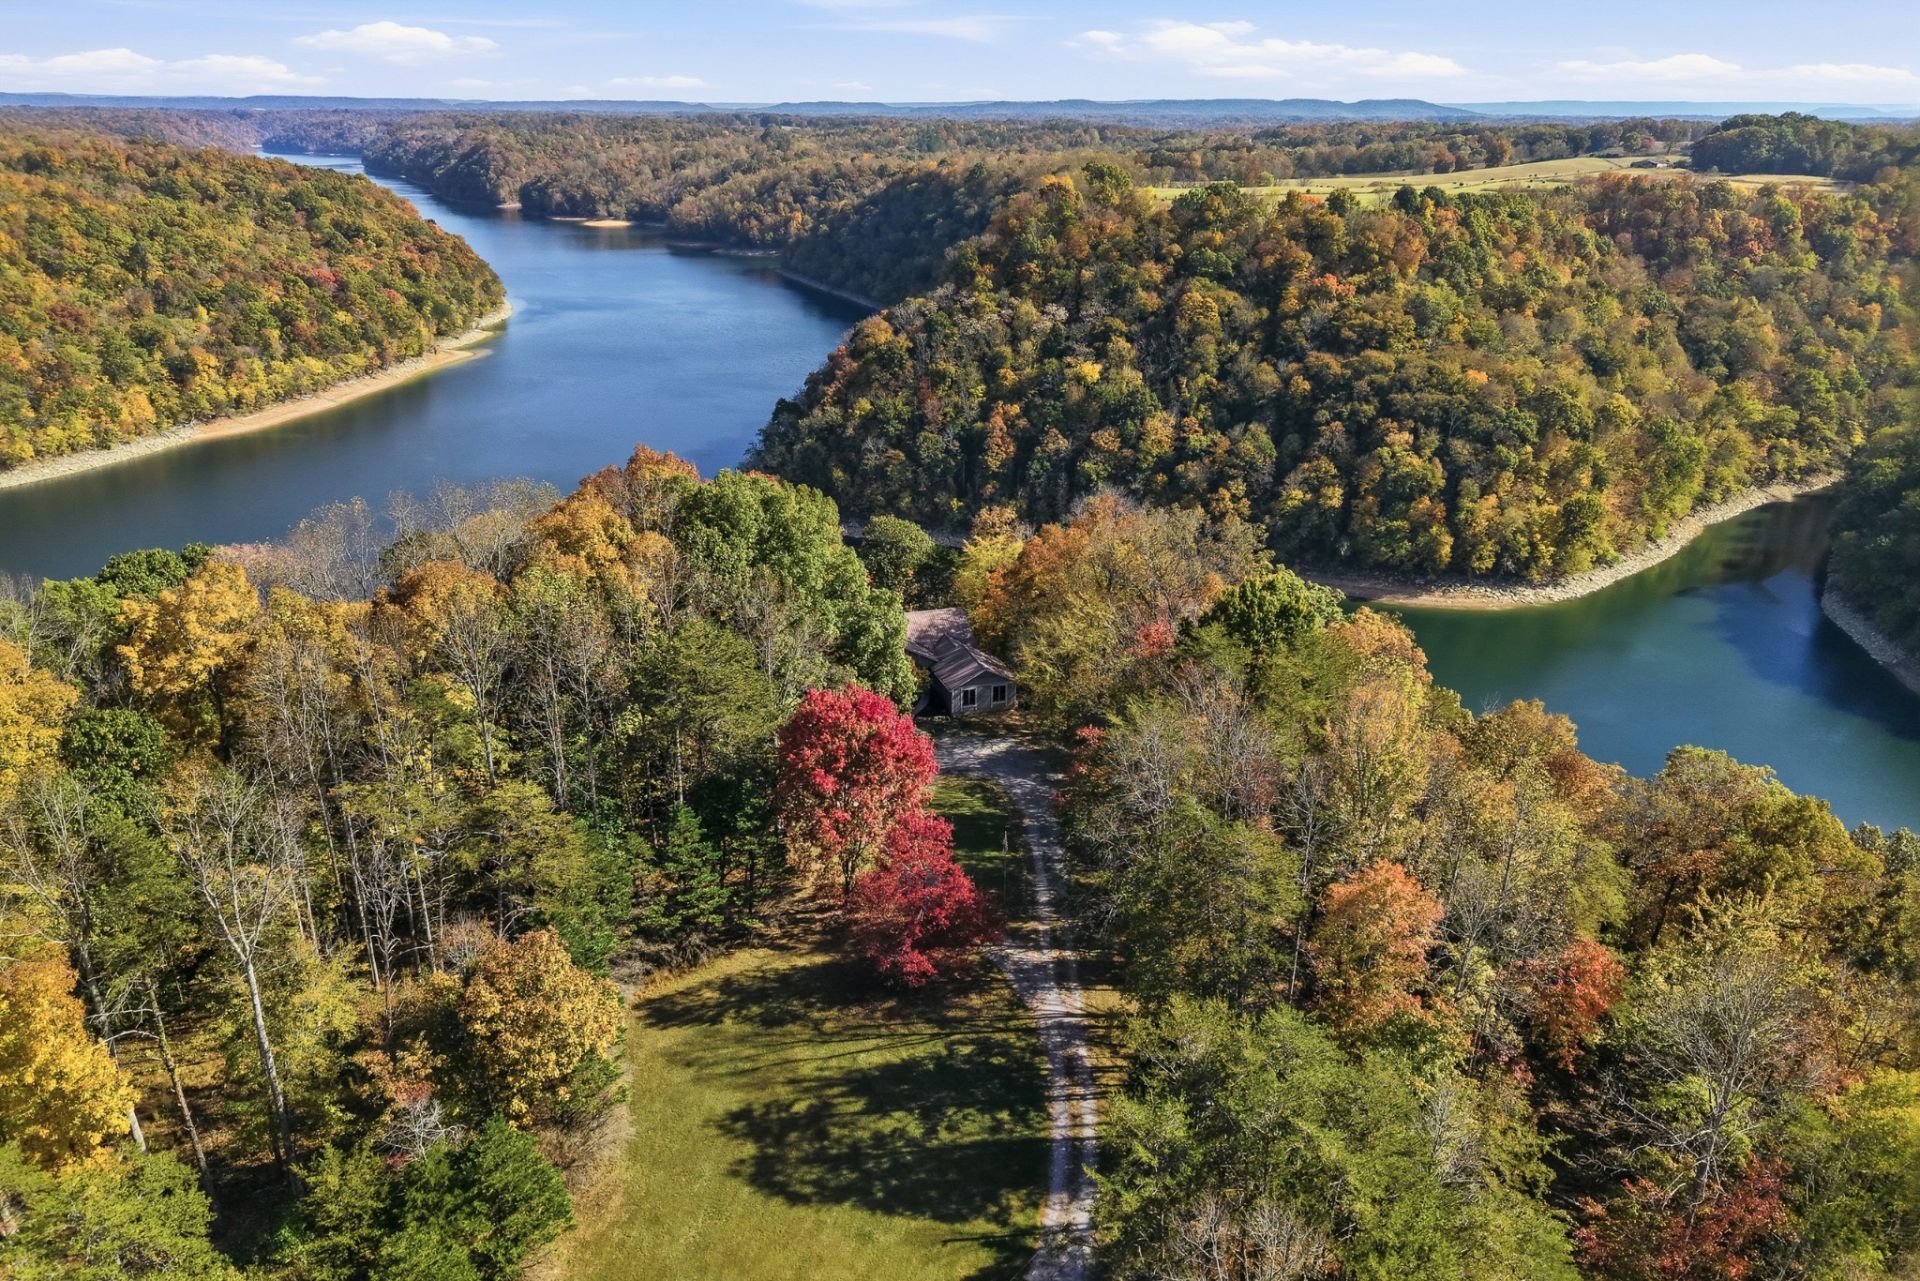
CENTER HILL LAKE | An Extraordinary Private Lakeview Retreat -- Privately nestled on 5 acres at the end of a quiet dead-end road, this exceptional retreat offers breathtaking lake views, complete seclusion, and an abundance of indoor and outdoor living. Featuring approximately 3,200 sq. ft., four bedrooms plus bunk accommodations, an inviting open floor plan with multiple gathering spaces, hardwood floors, and two magnificent stone fireplaces, this home embraces togetherness. Double-stacked covered porches capture stunning lake views and provide the perfect setting for relaxing or entertaining. Two detached garages (along with lean-to) for boat and watercraft storage; or create your private workshop! Conveying FULLY FURNISHED for an effortless turnkey experience! Ideal for family getaways, personal retreats, and/or investment opportunities with NO HOA and short-term rental eligibility. Just minutes from Four Seasons Marina where boating, fishing, and recreation on one of Tennessee's most treasured lakes always exceeds expectation. Exceptional privacy, unforgettable views, and middle Tennessee retreat living at its finest!
Property Features
Property Type: Residential - Single Family
Basement: Yes
Basement: Finished, Full
Cooling: Central Air
Fireplaces: 2
Garage: 2
Heating: Natural Gas
Lot Size: 5.00 Acres
Roof Type: Metal
Stories: 1.0
Taxes: $3,706
Year Built: 1997
Feature Descriptions
Appliances: Electric Oven, Gas Range, Dishwasher, Dryer, Microwave, Refrigerator, Washer
Days on Site: 1
Exterior: Hardboard Siding
Fireplace: Gas, Living Room, Recreation Room
Flooring: Carpet, Wood, Tile
Laundry: Electric Dryer Hookup, Washer Hookup
Parcel#: 082 03203 000
Parking: Boat
Parking Notes: Boat
Patio/Porch: Porch, Screened
Sewer: Septic Tank
Utilities: Natural Gas Available, Water Available
Water: Public
Room Sizes
Bedroom 1: 13x15
Bedroom 2: 18x11
Bedroom 3: 18x11
Bedroom 4: 14x12
Recreation Room: 25x28
Dining Room: 11x14
Kitchen: 18x12
Living Room: 19x17
Local Schools
High School: De Kalb County High School
Middle School: DeKalb Middle School
Elementary School: Northside Elementary
Listed By / Shown By
Listed By
Agency Name: Compass
Agency Phone: 6153836600
Shown By
Agent Name: Valerie Hooper
Agent Phone: (931) 721-7788
Agency Title: Crye-Leike Real Estate Services

Source: Nashville MLS
Estimate Your Payment
Estimated Payment
$ 2,574.09 per month $2,002.79 Principal & Interest $308.83 Property Tax $262.47 Homeowner's InsuranceChange Payment Information

Member Participants (and their affiliated licensees, if applicable) shall indicate on their websites that IDX information is provided exclusively for consumers’ personal non-commercial use, that it may not be used for any purpose other than to identify prospective properties consumers may be interested in purchasing, that the data is deemed reliable but is not guaranteed by MLS GRID, and that the use of the MLS GRID Data may be subject to an end user license agreement prescribed by the Member Participant’s applicable MLS if any and as amended from time to time. MLS GRID may, at its discretion, require use of other disclaimers as necessary to protect Member Participant, and/or their MLS from liability.
Based on information submitted to the MLS GRID. All data is obtained from various sources and may not have been verified by broker or MLS GRID. Supplied Open House Information is subject to change without notice. All information should be independently reviewed and verified for accuracy. Properties may or may not be listed by the office/agent presenting the information.
Privacy Policy / DMCA Notice / ADA Accessibility


This site is hosted, designed and copyright
© 1994 - 2026 by
Delta Media Group, Inc. -- Patent Pending --
753 Young Green Rd | MLS# 3632479
This single family home located at 753 Young Green Rd , Smithville, TN 37166 is currently listed for sale with an asking price of $899,900. This property was built in 1997 and has 4 bedrooms and 2 full and 1 partial baths with 3187 sq. ft. Search Smithville real estate on valhooper.crye-leike.com today.