Valerie Hooper

BEDS4
BATHS4 full 2 partial
SQUARE FEET4,474
MLS#3529030
STATUSActive
PROPERTY TYPEResidential - Single Family
SUBDIVISIONCarolina Close
Property Description
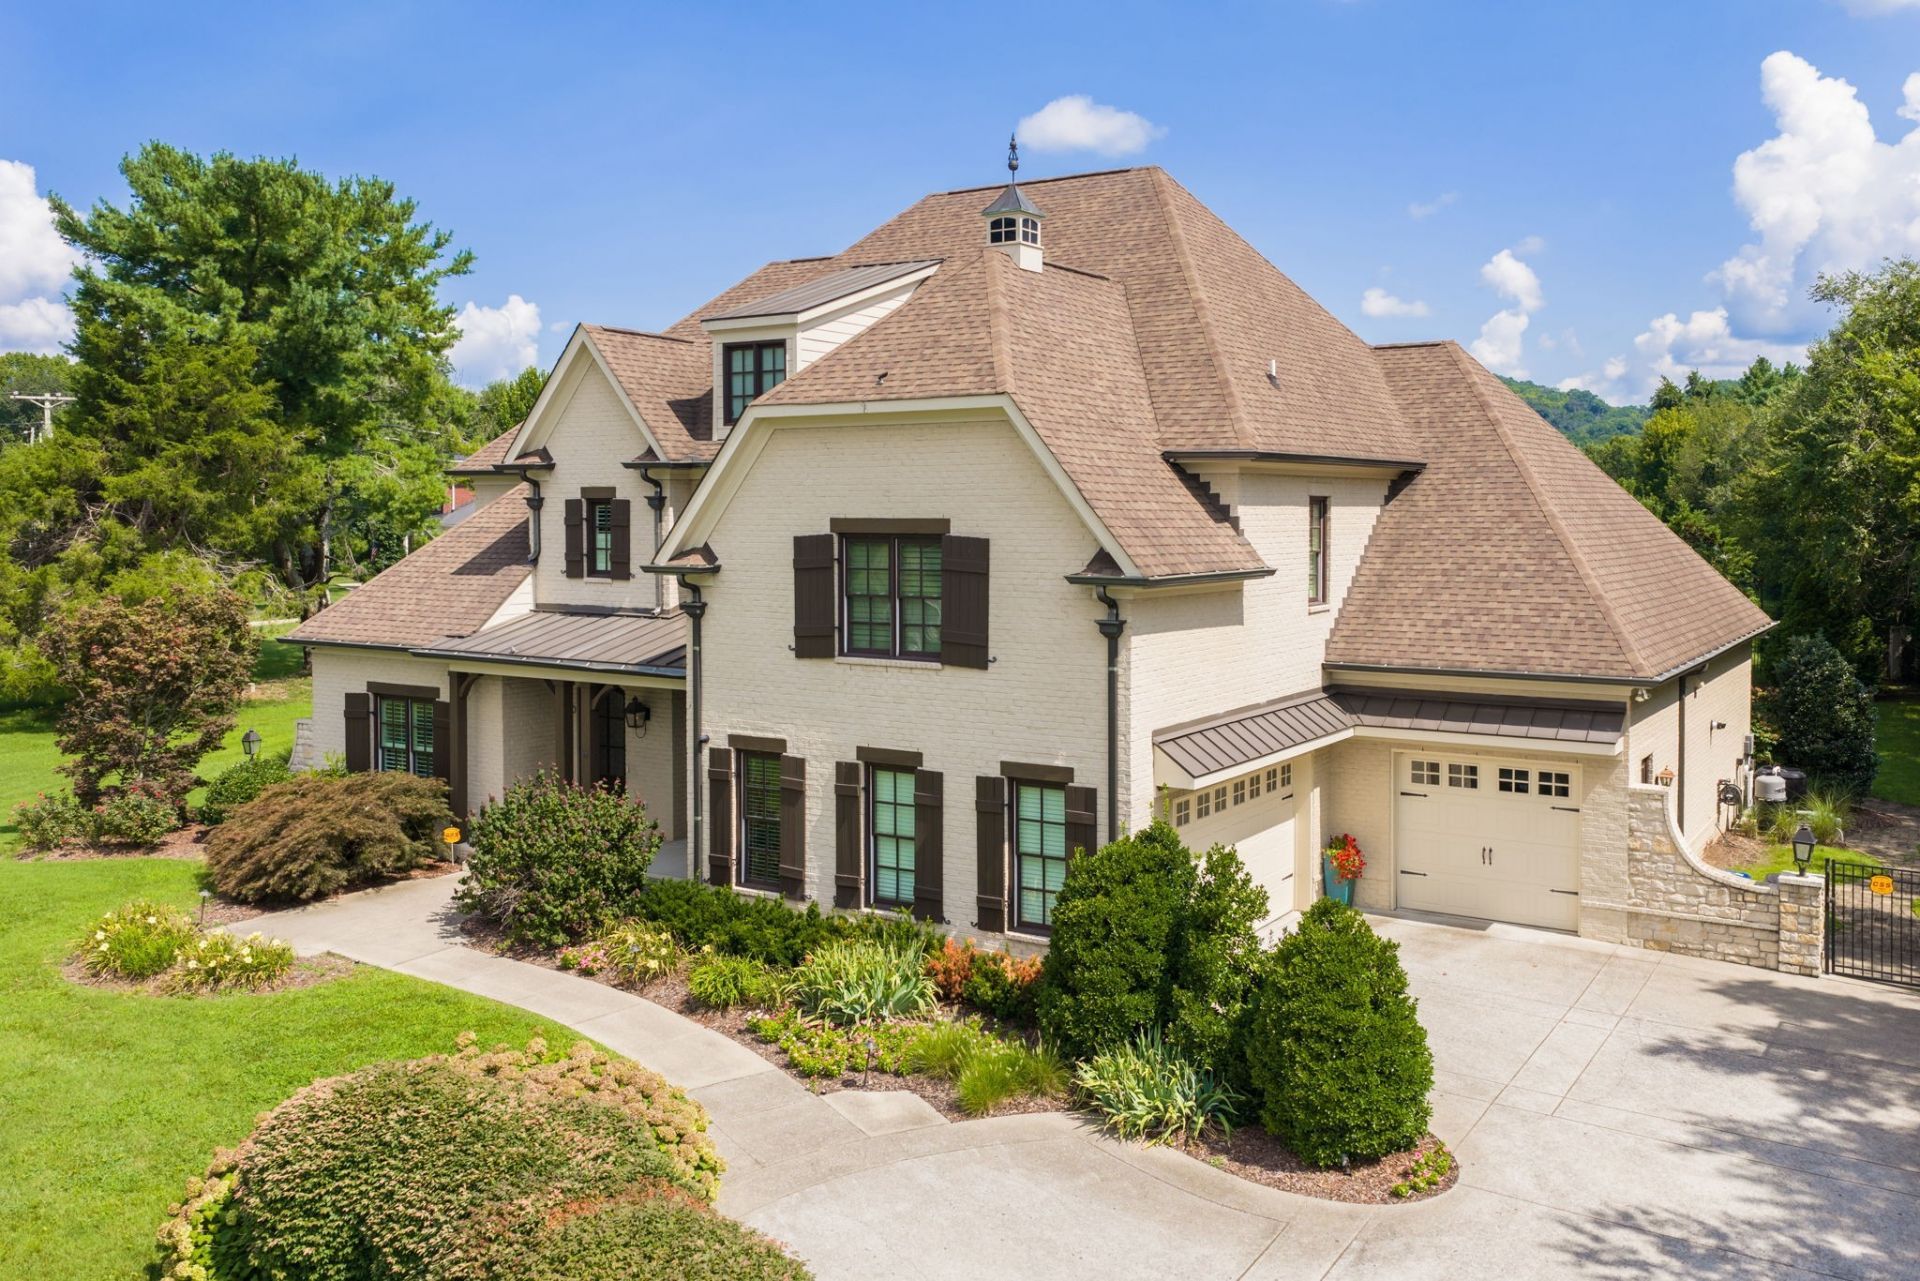
PRICED BELOW APPRAISAL! This resort-inspired luxury residence invites a lifestyle of effortless elegance and unforgettable entertaining. Every space has been thoughtfully designed, where architectural details, rich millwork, and beautiful hardwood floors create a warm sophisticated atmosphere. At the heart of the home, the chef's kitchen is both stunning and functional, appointed with premium appliances including Monogram and Bosch, illuminated cabinetry, a spacious hidden walk-in pantry, and a beautifully designed butler's pantry that allows gatherings to flow with ease. Coffered ceilings, custom trim work, and carefully curated lighting elevate the living spaces, creating a home that feels both grand and welcoming. Natural light and backyard views throughout! The primary suite offers a tranquil retreat, featuring a coffered ceiling and spa-inspired bath with a freestanding soaking tub, expansive walk-in shower, double vanities, and beautifully designed custom closet. DESIGNED FOR ENTERTAINMENT: the home also features a private theater experience complete with projector screen, immersive surround sound, and custom-integrated speakers, perfect for movie nights or game day gatherings. Beyond the walls of the home lies a true outdoor sanctuary. The backyard unfolds as a PRIVATE RESORT where a heated pool, spa, gas fire pit and cascading waterfall create a stunning centerpiece. Underwater audio brings a unique sensory experience to the pool, while the outdoor kitchen, brand-new outdoor tv, and comfortable Sunbrella lounge furnishings invite effortless al fresco entertaining. A screened porch with a stone fireplace offers a cozy extension of the living space, allowing year-round enjoyment of the beautifully landscaped grounds. Additional thoughtful amenities include custom built-ins, plantation shutters, a well-appointed mudroom, a spacious laundry room with cabinetry/sink, walk-in attic storage, tankless water heater and more. ASK FOR THE UPGRADES SHEET! A MUST SEE!
Property Features
Property Type: Residential - Single Family
Basement: Crawl Space, None
Cooling: Ceiling Fan(s), Central Air, Electric
Fireplaces: 2
Garage: 3
Heating: Central, Natural Gas
Lot Size: 0.86 Acres
Roof Type: Shingle
Stories: 2.0
Taxes: $6,915
Year Built: 2013
Amenities
Bookcases
Built-in Features
Ceiling Fan(s)
Entrance Foyer
Extra Closets
High Ceilings
Hot Tub
Open Floorplan
Pantry
Smart Camera(s)/Recording
Smart Light(s)
Smart Thermostat
Walk-In Closet(s)
Wet Bar
High Speed Internet
Smart Camera(s)/Recording
Smart Light(s)
Feature Descriptions
Appliances: Double Oven, Built-In Gas Range, Dishwasher, Disposal, Ice Maker, Microwave, Refrigerator, Stainless Steel Appliance(s)
Days on Site: 9
Exterior: Brick
Fencing: Back Yard
Fireplace: Family Room, Gas
Flooring: Carpet, Wood, Tile
HOA Fee: 137/ Monthly
Lot: Level
Lot Dimensions: 168 X 218
Parcel#: 094052N D 02800 00008063C
Parking: Garage Door Opener, Garage Faces Side, Driveway, Parking Pad
Parking Notes: Garage Door Opener, Garage Faces Side, Driveway, Park
Patio/Porch: Porch, Covered, Patio, Screened
Pool: In Ground
Security: Fire Alarm, Security System, Smoke Detector(s)
Sewer: Public Sewer
Swimming Pool: Yes
Topography: Level
Utilities: Electricity Available, Natural Gas Available, Water Available
Water: Public
Room Sizes
Bedroom 1: 19x15
Bedroom 2: 13x12
Bedroom 3: 14x12
Bedroom 4: 13x11
Recreation Room: 22x18
Dining Room: 13x13
Kitchen: 21x17
Living Room: 22x20
Local Schools
High School: Franklin High School
Middle School: Grassland Middle School
Elementary School: Hunters Bend Elementary
Listed By / Shown By
Listed By
Agency Name: Zeitlin Sotheby's International Realty
Agency Phone: 6153830183
Shown By
Agent Name: Valerie Hooper
Agent Phone: (931) 721-7788
Agency Title: Crye-Leike Real Estate Services

Source: Nashville MLS
Estimate Your Payment
Estimated Payment
$ 6,111.65 per month $4,894.02 Principal & Interest $576.25 Property Tax $641.38 Homeowner's InsuranceChange Payment Information

Member Participants (and their affiliated licensees, if applicable) shall indicate on their websites that IDX information is provided exclusively for consumers’ personal non-commercial use, that it may not be used for any purpose other than to identify prospective properties consumers may be interested in purchasing, that the data is deemed reliable but is not guaranteed by MLS GRID, and that the use of the MLS GRID Data may be subject to an end user license agreement prescribed by the Member Participant’s applicable MLS if any and as amended from time to time. MLS GRID may, at its discretion, require use of other disclaimers as necessary to protect Member Participant, and/or their MLS from liability.
Based on information submitted to the MLS GRID. All data is obtained from various sources and may not have been verified by broker or MLS GRID. Supplied Open House Information is subject to change without notice. All information should be independently reviewed and verified for accuracy. Properties may or may not be listed by the office/agent presenting the information.
Privacy Policy / DMCA Notice / ADA Accessibility


This site is hosted, designed and copyright
© 1994 - 2026 by
Delta Media Group, Inc. -- Patent Pending --
400 Ernest Rice Ln | MLS# 3529030
This single family home located at 400 Ernest Rice Ln , Franklin, TN 37069 is currently listed for sale with an asking price of $2,199,000. This property was built in 2013 and has 4 bedrooms and 4 full and 2 partial baths with 4474 sq. ft. Ernest Rice Ln is located in the Carolina Close subdivision. Search Carolina Close real estate on valhooper.crye-leike.com today.